Best Kitchen Layout Ideas for Every Home Size
The kitchen stands as the centerpiece of daily life, blending practicality with design. The arrangement of counters, cabinets, and appliances can determine how smooth and enjoyable cooking becomes. Thoughtful planning ensures that kitchens, whether compact or expansive, deliver both style and efficiency. When evaluating the best kitchen layouts, it is crucial to match the space available with the homeowner’s lifestyle.

The Classic Galley Layout
A galley design remains one of the most efficient functional kitchen plans for smaller spaces. With two parallel counters, everything is within arm’s reach. This setup minimizes unnecessary movement, making it ideal for quick meal preparation. Galley kitchens also leave room for sleek, modern finishes, transforming even the narrowest of spaces into highly practical areas.
The Open Concept Flow
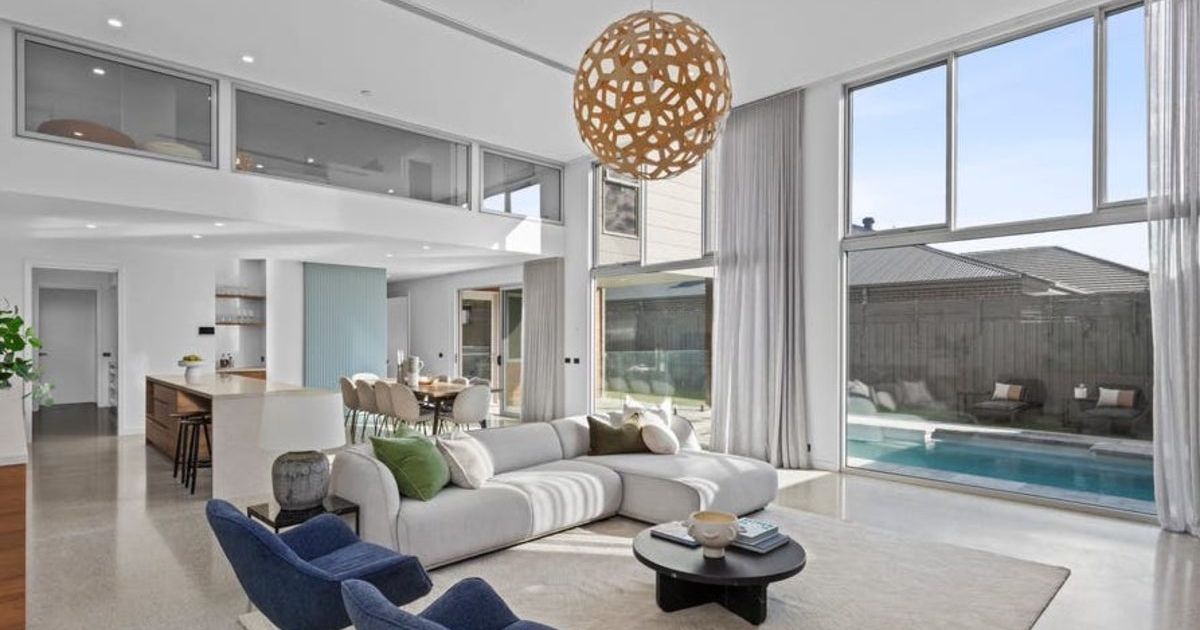
Modern living often emphasizes openness. By blending the kitchen with dining or living areas, the space feels larger and more welcoming. Among the most adaptable kitchen design ideas, the open layout promotes conversation and socializing while meals are prepared. This concept works equally well in compact apartments and sprawling homes, depending on the choice of cabinetry, lighting, and flooring.
The L-Shaped Advantage
An L-shaped arrangement creates a natural flow for cooking, cleaning, and storage. This layout fits seamlessly into both small and medium-sized homes. It leaves space for a dining nook or island if the room allows. Its adaptability makes it one of the best kitchen layouts for balancing form and function.
The U-Shaped Perfection
For larger kitchens, a U-shaped configuration provides ample storage and expansive countertop areas. It envelops the cook in an efficient workspace, keeping everything within reach. Families often prefer this design, as it supports multiple people working in the kitchen simultaneously. This is one of the layouts for homes that encourages both productivity and togetherness.
The Island Statement
An island instantly becomes the focal point of any kitchen. It adds prep space, storage, and often seating. For those seeking kitchen design ideas that balance style and utility, an island-centered plan delivers beautifully. It works best in medium to large homes, where there is room to allow circulation on all sides.
The Peninsula Solution
In homes where space does not permit a freestanding island, a peninsula offers a clever compromise. Extending from existing cabinetry, it provides the benefits of added workspace and casual dining. This makes it one of the more versatile functional kitchen plans for maximizing utility without overwhelming the available area.
Compact Efficiency for Small Homes
Small homes demand precision in design. Wall-mounted storage, integrated appliances, and slim counters ensure every inch serves a purpose. The galley or single-wall setup, when executed with creativity, becomes one of the best kitchen layouts for tight urban apartments or studios. Functionality remains intact without compromising on visual appeal.
Grand Designs for Larger Homes
Expansive residences allow for experimentation with multi-zone kitchens. Homeowners can integrate prep stations, double islands, or walk-in pantries. These arrangements are not just layouts for homes, but lifestyle statements that showcase luxury and thoughtfulness. Large kitchens also allow for bold materials and striking lighting schemes, making them the centerpiece of the home.
Balancing Style and Utility
A well-planned kitchen is never solely about appearance. True success lies in harmony. Workflow, storage solutions, and lighting should all align with everyday routines. The kitchen design ideas that resonate most are those that ensure longevity and ease while maintaining elegance.
Designing for Flexibility
Families evolve, and kitchens should too. Creating adaptable layouts allows for adjustments over time. Movable islands, modular storage, and convertible dining areas provide the flexibility modern homes demand. These adjustments make functional kitchen plans resilient against changing needs.
Final Thoughts
Selecting from the best kitchen layouts requires a thoughtful evaluation of space, lifestyle, and long-term vision. Whether through the compact genius of a galley, the openness of an L-shaped or U-shaped arrangement, or the grandeur of island-centered kitchens, the right design transforms the heart of the home. With adaptable kitchen design ideas, creative layouts for homes, and meticulously crafted functional kitchen plans, any kitchen can become a harmonious blend of beauty and practicality.