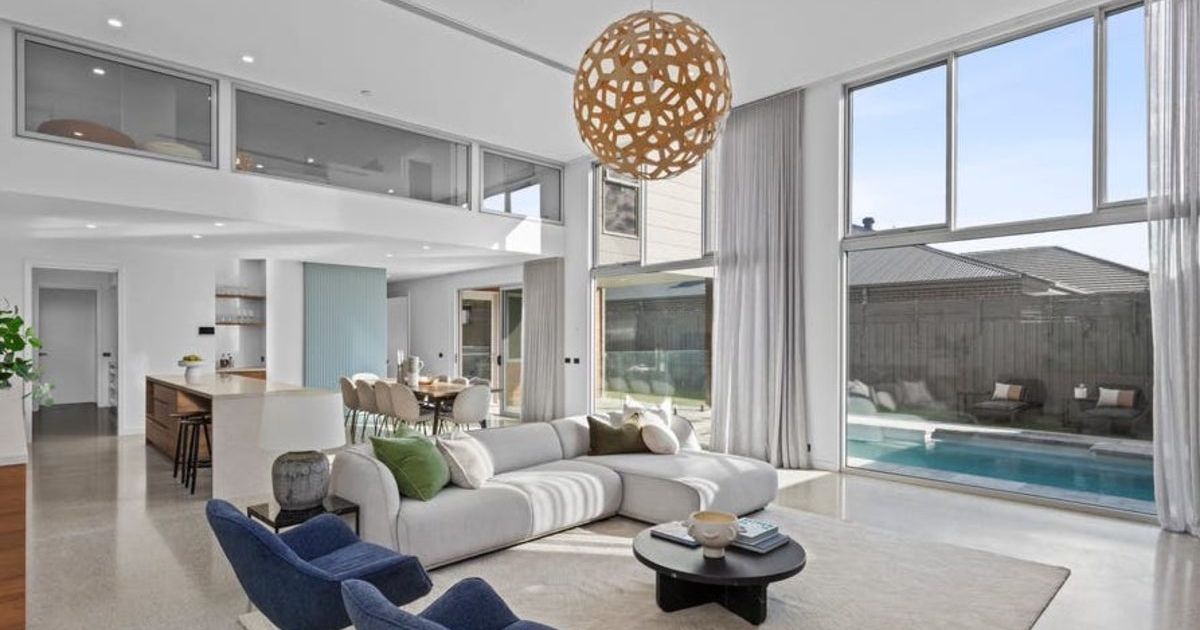
Reinventing Rooms: Mastering Space Planning for Small, Smart and Stylish Living

Introduction & Background
In today’s fast-paced world, urban living often means making the most of limited space without sacrificing style or functionality. Whether you live in a compact apartment, a cozy studio, or a small house, smart space planning can transform cramped rooms into efficient, beautiful sanctuaries. The shift toward minimalism, sustainability, and adaptable living has made space optimization not just a trend, but a necessity. As homeowners and renters alike seek to maximize their environments, the art of reinventing rooms through thoughtful design has become essential. This guide explores how to master space planning to create small, smart, and stylish living spaces that work for you.
Concept & Overview
Space planning is the deliberate arrangement of furniture, storage, and decor to enhance both the function and aesthetic of a room. It involves analyzing how each element interacts with the space and with the people who use it. For small living areas, the challenge lies in balancing utility with visual appeal. The core principles of smart space planning include functionality, flow, flexibility, and aesthetics. Functionality ensures that every item serves a purpose, flow maintains smooth movement within the room, flexibility allows spaces to adapt to changing needs, and aesthetics bring harmony and character. By focusing on these pillars, even the smallest room can feel open, organized, and inviting.
Key Features & Highlights
- Multi-functional furniture. Invest in pieces that serve more than one purpose, such as a sofa bed, a storage ottoman, or a fold-down desk. These items save space while adding versatility.
- Vertical storage solutions. Utilize wall shelves, tall bookcases, and hanging organizers to free up floor space and draw the eye upward, creating an illusion of height.
- Light and color strategies. Use light colors on walls and floors to make rooms feel larger. Natural light, mirrors, and glossy finishes can also amplify the sense of openness.
- Zoning techniques. Divide open-plan spaces into distinct areas for different activities, like sleeping, working, and dining. Rugs, furniture placement, and lighting can help define these zones without walls.
- Minimalist approach. Declutter regularly and keep decor simple. A clean, uncluttered space feels more spacious and allows key design elements to stand out.
- Smart layout planning. Arrange furniture away from walls to create a more dynamic flow. Leave breathing room between pieces to enhance movement and visual comfort.
Frequently Asked Questions / Pros & Cons
What are the biggest challenges of space planning in small rooms?
One of the main challenges is balancing storage needs with floor space. Overcrowding a room with furniture can make it feel cluttered and cramped, while too little storage leads to disorganization. Another challenge is ensuring the room remains functional while maintaining a stylish look. Lighting and color choices also play a big role in how spacious a room feels.
How can I make a small room look bigger without renovating?
Start by maximizing natural light and using mirrors to reflect it around the room. Choose furniture with exposed legs to create a sense of openness. Keep window treatments simple and avoid heavy drapes. Use a cohesive color palette throughout the space and add vertical storage to draw attention upward. Decluttering surfaces and keeping decor minimal will also help visually expand the room.
Are foldable or modular furniture pieces worth it?
Yes, foldable and modular furniture are excellent investments for small spaces. They allow you to adapt the room for different activities throughout the day. For example, a fold-out dining table can double as a workspace, and modular sofas can be rearranged to fit guests or create cozy seating areas. While these pieces may cost more upfront, they save space and increase functionality over time.
What are the pros and cons of open-plan living in small homes?
Pros: Open-plan layouts create a sense of spaciousness, improve natural light flow, and encourage social interaction. They also allow for flexible zoning without permanent walls.
Cons: Lack of privacy can be an issue, and noise travels more easily between areas. Defining distinct zones becomes crucial to maintain organization and focus, especially in shared living spaces.
Practical Guidance & Solutions
Transforming a small room starts with a clear vision and practical steps. Begin by measuring your space and sketching a simple floor plan. Identify traffic pathways and prioritize essential functions like sleeping, working, or cooking. Choose furniture that fits the scale of the room, opting for slim profiles and multi-use designs. For storage, look beyond traditional cabinets and consider under-bed bins, wall-mounted hooks, and built-in niches.
Lighting deserves special attention. Layer your lighting with ambient, task, and accent sources. A single overhead light often feels harsh in small rooms, so add floor lamps, table lamps, and LED strips under shelves. Use warm tones to create a cozy atmosphere without overwhelming the space.
When decorating, less is more. Select a few statement pieces that reflect your style, such as a bold rug or a piece of wall art. Keep surfaces clear and use baskets or trays to corral small items. Regularly review your space and edit out unnecessary objects to maintain a sense of openness.
Finally, don’t be afraid to experiment. Move furniture around periodically to see what arrangement feels best. Small changes can make a big difference in how a room functions and feels. Embrace flexibility and allow your space to evolve with your needs.
Conclusion
Reinventing rooms through smart space planning turns limitations into opportunities. By focusing on functionality, flexibility, and aesthetics, even the smallest living area can become a stylish, comfortable haven. Embrace multi-functional furniture, make the most of vertical space, and prioritize lighting and color to enhance openness. Remember that thoughtful design is not about filling a room, but about curating an environment that supports your lifestyle. With a little creativity and planning, you can transform any space into a smart and stylish sanctuary that feels just right.