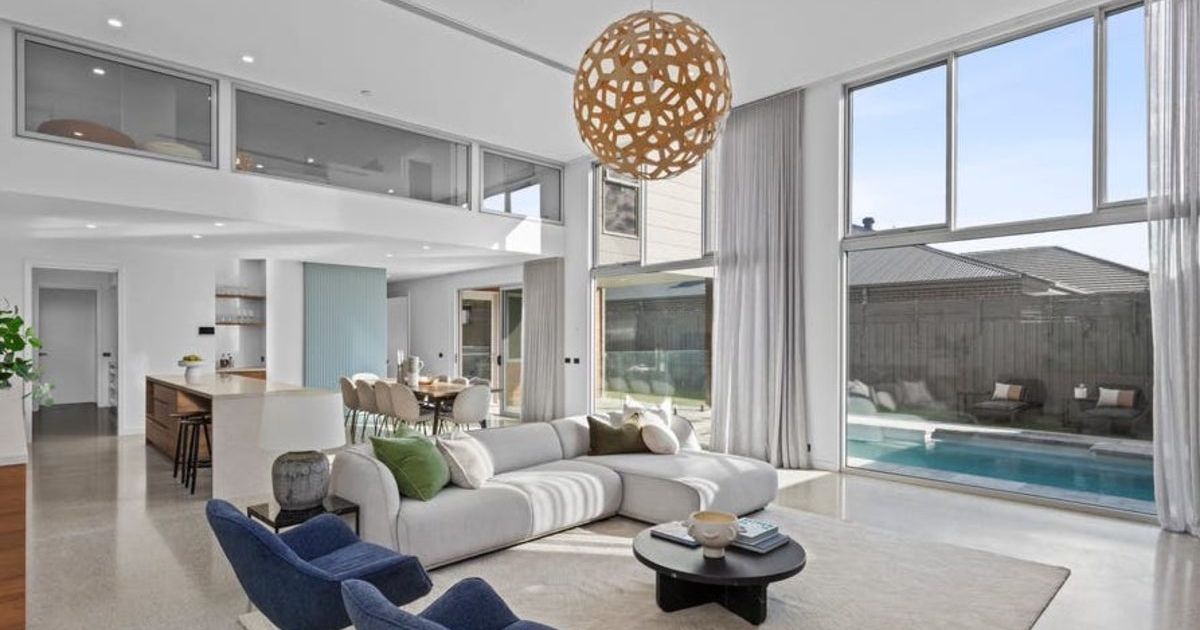
Reimagining Rooms: Creative Space Planning for Modern Living

Introduction & Background
In today’s fast-paced world, our living spaces are more than just four walls and a roof. They serve as sanctuaries, workplaces, and social hubs, reflecting our evolving lifestyles and priorities. The concept of space planning has transformed from a purely functional exercise into a creative endeavor that balances aesthetics, functionality, and well-being. As urbanization continues to shape how we live, the demand for innovative and adaptable interiors has never been greater. This shift calls for a fresh approach to designing rooms that not only meet practical needs but also enhance the quality of life.
Modern living demands flexibility. Many of us juggle remote work, family time, hobbies, and relaxation within the same space. Traditional room layouts often fail to accommodate these diverse activities, leading to cluttered or underutilized areas. Reimagining rooms with creative space planning allows homeowners and designers to break free from conventional boundaries, creating environments that are both efficient and inspiring. Whether you live in a compact apartment or a sprawling home, the principles of thoughtful space planning can transform any area into a harmonious extension of your lifestyle.
Concept & Overview
Creative space planning is the art of optimizing interior layouts to maximize functionality, comfort, and visual appeal. Unlike rigid traditional designs, this approach emphasizes adaptability, ensuring that rooms evolve alongside the needs of their occupants. At its core, it involves understanding how space is used, identifying pain points, and reconfiguring layouts to eliminate waste while enhancing flow and usability.
The key to successful space planning lies in balance. It requires a blend of practicality and creativity, where every inch of a room is considered for its potential. Modern homes often incorporate multi-functional furniture, smart storage solutions, and open-concept designs to foster connectivity and accessibility. This method also takes into account natural light, airflow, and traffic patterns, ensuring that spaces feel inviting rather than cramped or disjointed.
Another crucial aspect is personalization. Space planning is not a one-size-fits-all solution. It should reflect the unique habits, preferences, and values of those who inhabit the space. Whether it’s a cozy reading nook, a sleek home office, or a communal dining area, the goal is to craft rooms that are not only beautiful but also deeply functional and meaningful.
Key Features & Highlights
- Multi-Functional Furniture: Pieces like sofa beds, extendable tables, and storage ottomans serve dual purposes, saving space without sacrificing comfort. These items are essential in smaller homes where every square foot counts.
- Open-Plan Layouts: Removing unnecessary walls creates a sense of spaciousness and encourages social interaction. Open plans work well for kitchens, living areas, and dining spaces, blending activities seamlessly.
- Vertical Storage Solutions: Utilizing wall space with shelves, cabinets, and pegboards maximizes storage in compact areas. This approach keeps floors clear and maintains a tidy appearance.
- Zoning Strategies: Dividing larger rooms into distinct areas for work, relaxation, and entertainment helps define purpose without constructing physical barriers. Rugs, lighting, and furniture arrangement can create natural divisions.
- Smart Lighting: Layered lighting, combining ambient, task, and accent lights, enhances both functionality and mood. Adjustable fixtures allow rooms to adapt to different activities throughout the day.
- Flexible Room Dividers: Sliding doors, folding screens, and bookshelves on wheels offer privacy when needed but can be easily moved to reconfigure space. This flexibility is ideal for growing families or evolving lifestyles.
- Natural Elements Integration: Incorporating plants, natural wood, and stone materials brings a sense of calm and connection to the outdoors. Biophilic design principles can make interiors feel more vibrant and healthy.
- Technology Integration: Smart home devices, hidden charging stations, and built-in speakers streamline daily routines while maintaining a clean aesthetic. Technology should enhance, not overwhelm, the space.
Frequently Asked Questions / Pros & Cons
Is open-plan living suitable for every household?
While open-plan designs promote togetherness and maximize light, they may not suit everyone. Families with young children or those who value privacy might find noise and lack of separation challenging. Noise-canceling solutions, rugs, and strategic furniture placement can mitigate some issues, but closed-off spaces often remain preferable for certain routines.
How can I make a small room feel larger?
Mirrors are a powerful tool, reflecting light and creating an illusion of depth. Choosing light-colored walls and minimal furniture also helps. Decluttering and keeping pathways clear prevent visual congestion. Additionally, using multi-functional pieces and keeping window treatments simple can open up the room.
What are the drawbacks of multi-functional furniture?
While these pieces save space, they may lack the durability or comfort of dedicated furniture. For example, a sofa bed might not provide the same support as a regular bed, and extendable tables may feel flimsy under heavy use. It’s important to prioritize quality and functionality when selecting such items.
How do I balance aesthetics with functionality in space planning?
Aesthetics should never compromise usability. Start by identifying the primary activities in each room, then select furniture and decor that support those needs. For instance, a stylish desk can double as a workspace if it meets ergonomic standards. Cohesive design choices, like a consistent color palette, can unify the space while maintaining practicality.
Are there budget-friendly ways to improve space planning?
Absolutely. Thrift stores, DIY projects, and repurposing existing items can transform a space without overspending. Swapping out outdated hardware, painting cabinets, and rearranging furniture are cost-effective upgrades. Prioritizing high-impact changes, like lighting or storage solutions, can make a significant difference on a tight budget.
Practical Guidance & Solutions
Transforming your home into a well-planned sanctuary starts with a few strategic steps. First, assess your current space. Identify areas that feel cluttered, underused, or uncomfortable. Ask yourself how each room is utilized and what improvements could enhance daily life. This self-reflection is the foundation of effective space planning.
Next, declutter ruthlessly. A minimalist approach eliminates unnecessary items, making it easier to focus on what truly matters. Donate or discard things that no longer serve a purpose, and organize what remains. Storage solutions, such as under-bed bins or modular shelving, can help maintain order.
When rearranging furniture, consider the flow of movement. Ensure there’s enough space to navigate comfortably, especially in high-traffic areas. Create zones within larger rooms by using furniture as dividers. For example, a bookshelf can separate a living area from a home office while adding storage.
Lighting plays a pivotal role in shaping the ambiance of a room. Combine overhead lights with task lighting, such as desk lamps or under-cabinet lights, to cater to different needs. Dimmer switches allow you to adjust the mood, from bright and energizing to soft and relaxing.
Don’t overlook the power of color and texture. Paint walls in light shades to make rooms feel more spacious, or use bold hues to create focal points. Textured fabrics, such as throw pillows or rugs, add warmth and depth. Personal touches, like artwork or family photos, infuse the space with character.
Conclusion
Reimagining rooms through creative space planning is about more than just rearranging furniture. It’s a holistic approach to designing living environments that adapt to our lives, not the other way around. By embracing flexibility, functionality, and personalization, we can create spaces that inspire, comfort, and energize us. Whether you’re working with a small apartment or a sprawling home, the principles of thoughtful space planning offer endless possibilities for transformation.
As we continue to navigate the demands of modern living, our homes must evolve to meet our changing needs. Creative space planning empowers us to take control of our environments, turning houses into havens that reflect who we are and how we live. The journey to a better home starts with a single step: reimagining the potential of every room.